
Save
Ask
Tour
Hide
$894,000
62 Days On Site
12469 CAVALIER DR.LAKE RIDGE, VA 22192
For Sale|Single Family Residence|Active
4
Beds
4
Total Baths
3
Full Baths
1
Partial Bath
4,844
SqFt
$185
/SqFt
1983
Built
Subdivision:
LAKE RIDGE
County:
PRINCE WILLIAM
Listing courtesy of RE/MAX Allegiance
Due to the health concerns created by Coronavirus we are offering personal 1-1 online video walkthough tours where possible.
Save
Ask
Tour
Hide
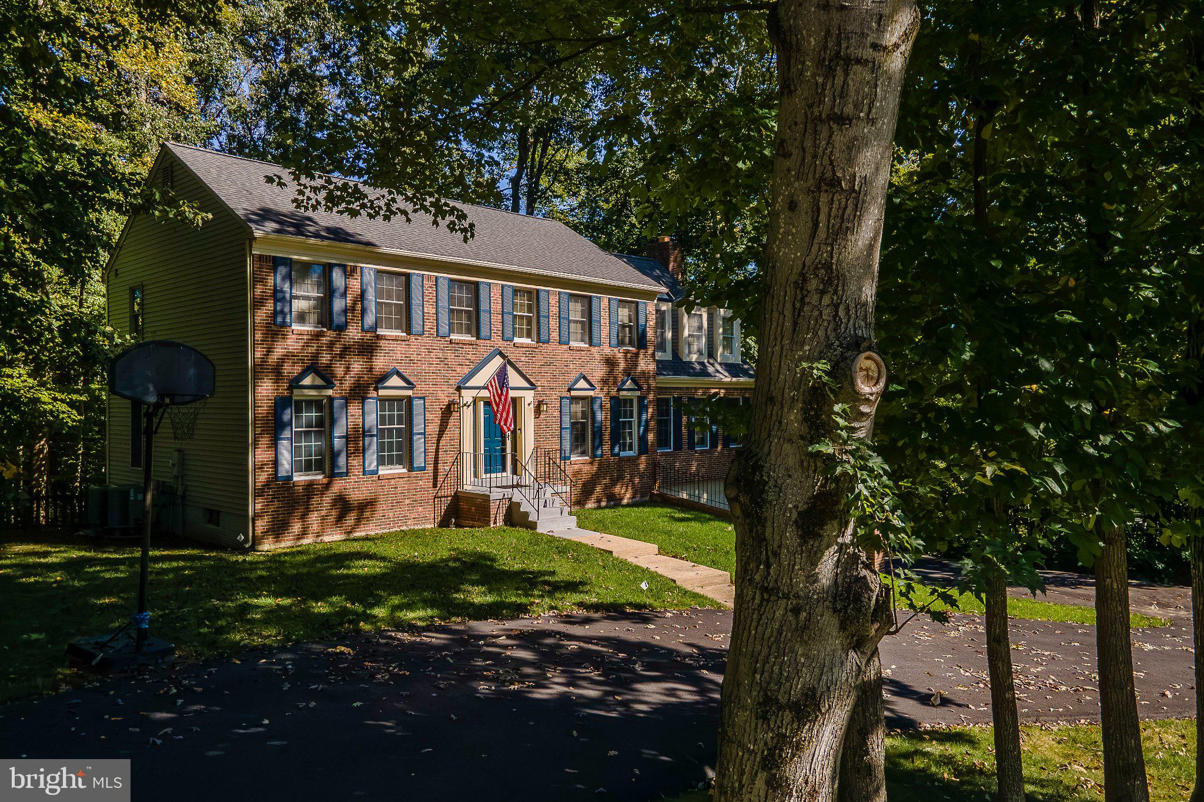
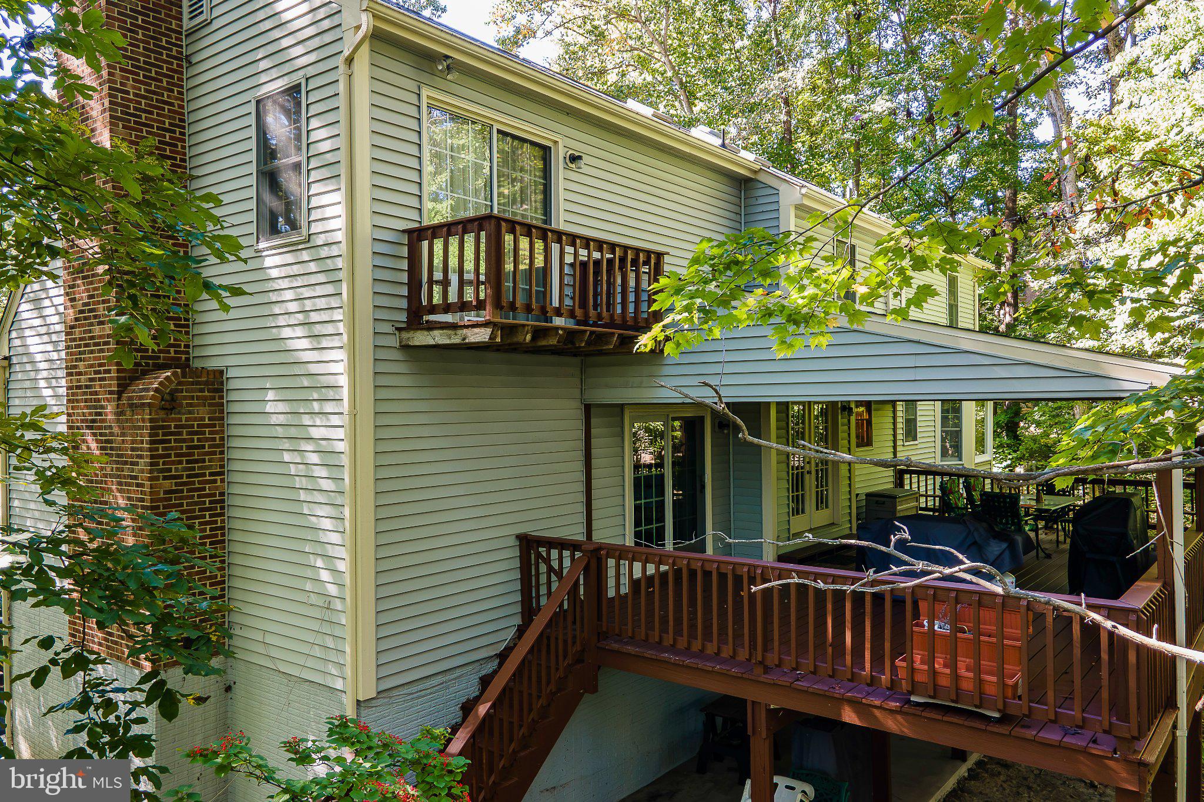
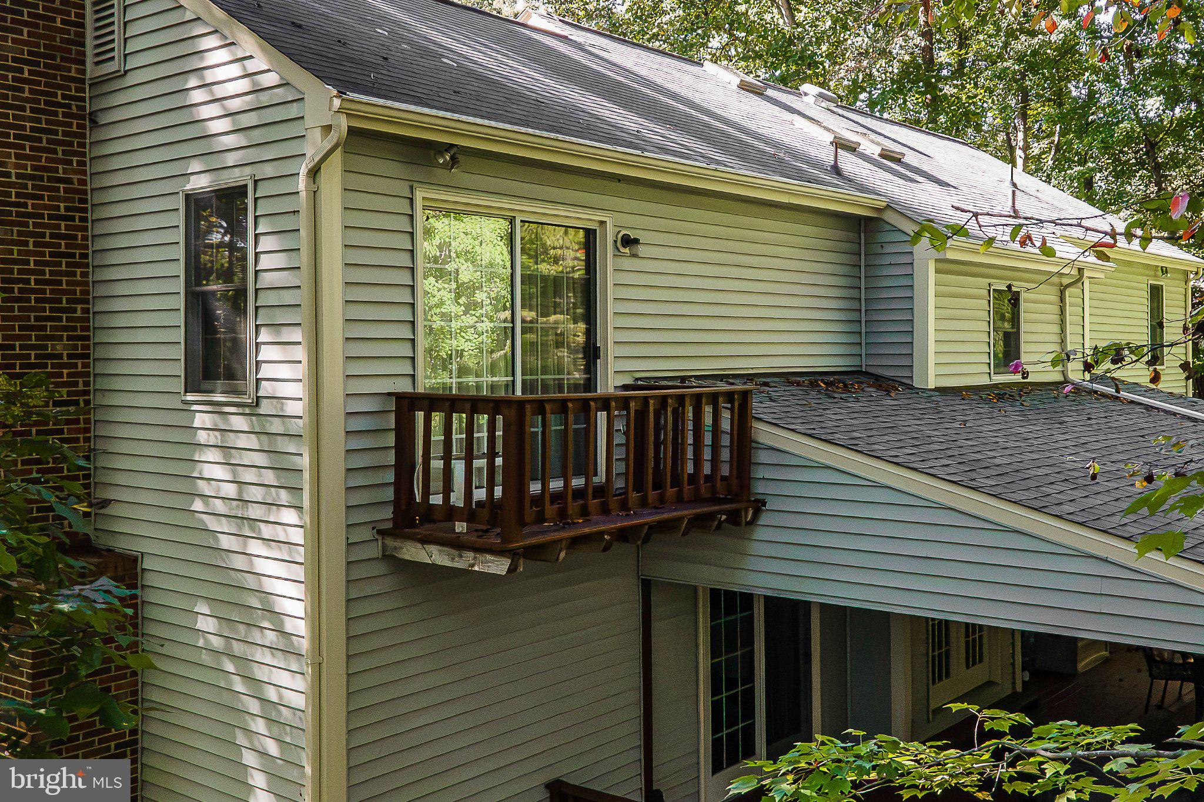
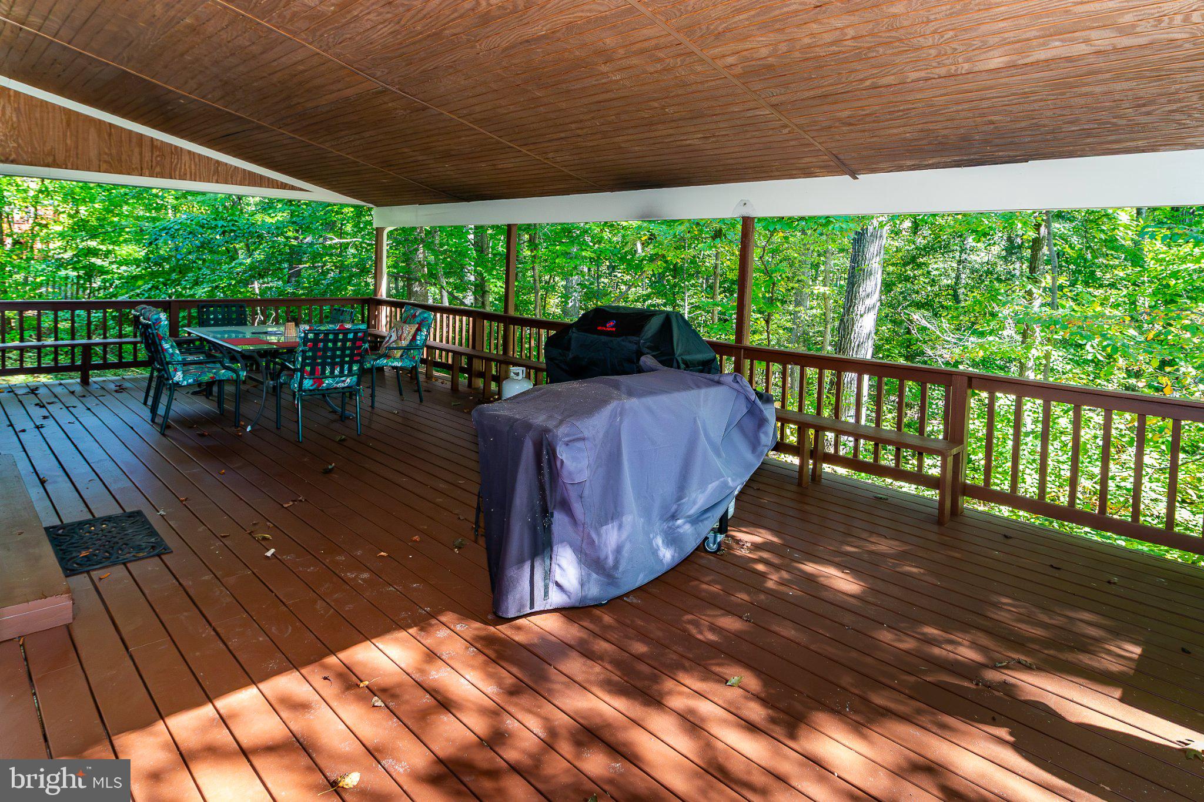
Don't miss out on this remarkable gem nestled in the Lynnwood Community of well-known Lake Ridge. Generously proportioned and traditional living and family rooms with updated LTV flooring and Hardwoods on the main level, along with modern appliances and stylish cabinetry. Loads of parking on the circular driveway and a brick front accents one of the largest homes in the area. Lounge on your covered rear deck after a long day at work overlooking your fenced in rear forested area.
Save
Ask
Tour
Hide
Listing Snapshot
Price
$894,000
Days On Site
62 Days
Bedrooms
4
Inside Area (SqFt)
4,844 sqft
Total Baths
4
Full Baths
3
Partial Baths
1
Lot Size
0.71 Acres
Year Built
1983
MLS Number
VAPW2130398
Status
Active
Property Tax
$7,436
HOA/Condo/Coop Fees
$74.33 monthly
Sq Ft Source
Estimated
Friends & Family
Recent Activity
| 6 days ago | Listing updated with changes from the MLS | |
| 3 weeks ago | Status changed to Active | |
| 2 months ago | Listing first seen on site |
General Features
Acres
0.71
Attached Garage
Yes
Foundation
Concrete PerimeterPermanent
Garage
Yes
Garage Spaces
2
Levels
Three Or More
Parking
Garage Door OpenerGarageDrivewayBasementAttached
Parking Spaces
17
Pets
Yes
Property Sub Type
Single Family Residence
Sewer
Public Sewer
Special Circumstances
Standard
SqFt Above
3286
SqFt Below
1558
SqFt Total
4926
Style
Colonial
Utilities
Cable AvailableSewer AvailableWater Available
Water Source
Public
Zoning
R2
Interior Features
Appliances
RangeDouble OvenElectric RangeElectric OvenWasherElectric Water HeaterBuilt-In RangeCooktopDishwasherDisposalIce MakerRefrigeratorWater HeaterMicrowaveDryer
Basement
Exterior EntryFullPartially FinishedInterior Entry
Cooling
Central AirElectric
Fireplace
Yes
Fireplaces
1
Flooring
CarpetWood
Heating
ElectricCentralForced Air
Interior
Eat-in KitchenKitchen IslandRecessed LightingWalk-In Closet(s)Open FloorplanPantry
Laundry Features
Laundry RoomUpper Level
Window Features
Skylight(s)Window CoveringsScreensWindow Treatments
Bathroom 2
Bedroom 2
Bedroom 3
Bedroom 4
Full Bath
Hobby Room
Laundry
Other
Primary Bathroom
Primary Bedroom
Sitting Room
Save
Ask
Tour
Hide
Exterior Features
Construction Details
Brick VeneerFrameVinyl Siding
Exterior
Lighting
Fencing
Fenced
Lot Features
Corner Lot
Patio And Porch
DeckPorchPatio
Pool Features
None
Road Frontage
State Road
Roof
Shingle
View
StreetTrees/Woods
Waterview
StreetTrees/Woods
Windows/Doors
Skylight(s)Window CoveringsScreensWindow Treatments
Community Features
Accessibility Features
Accessible Hallway(s)
Association Fee
$223.0
Association Fee Frequency
Quarterly
Community Features
SidewalksStreet Lights
School District
PRINCE WILLIAM COUNTY PUBLIC SCHOOLS
Roads
Paved
Schools
School District
PRINCE WILLIAM COUNTY PUBLIC SCHOOLS
Elementary School
OLD BRIDGE
Middle School
Unknown
High School
WOODBRIDGE
Listing courtesy of RE/MAX Allegiance

The real estate listing information is provided by Bright MLS is for the consumer's personal, non-commercial use and may not be used for any purpose other than to identify prospective properties consumer may be interested in purchasing. Any information relating to real estate for sale or lease referenced on this web site comes from the Internet Data Exchange (IDX) program of the Bright MLS. This web site references real estate listing(s) held by a brokerage firm other than the broker and/or agent who owns this web site. The accuracy of all information is deemed reliable but not guaranteed and should be personally verified through personal inspection by and/or with the appropriate professionals. Properties in listings may have been sold or may no longer be available. The data contained herein is copyrighted by Bright MLS and is protected by all applicable copyright laws. Any unauthorized collection or dissemination of this information is in violation of copyright laws and is strictly prohibited. Copyright © 2020 Bright MLS. All rights reserved.
The real estate listing information is provided by Bright MLS is for the consumer's personal, non-commercial use and may not be used for any purpose other than to identify prospective properties consumer may be interested in purchasing. Any information relating to real estate for sale or lease referenced on this web site comes from the Internet Data Exchange (IDX) program of the Bright MLS. This web site references real estate listing(s) held by a brokerage firm other than the broker and/or agent who owns this web site. The accuracy of all information is deemed reliable but not guaranteed and should be personally verified through personal inspection by and/or with the appropriate professionals. Properties in listings may have been sold or may no longer be available. The data contained herein is copyrighted by Bright MLS and is protected by all applicable copyright laws. Any unauthorized collection or dissemination of this information is in violation of copyright laws and is strictly prohibited. Copyright © 2020 Bright MLS. All rights reserved.
Neighborhood & Commute
Source: Walkscore
Save
Ask
Tour
Hide